
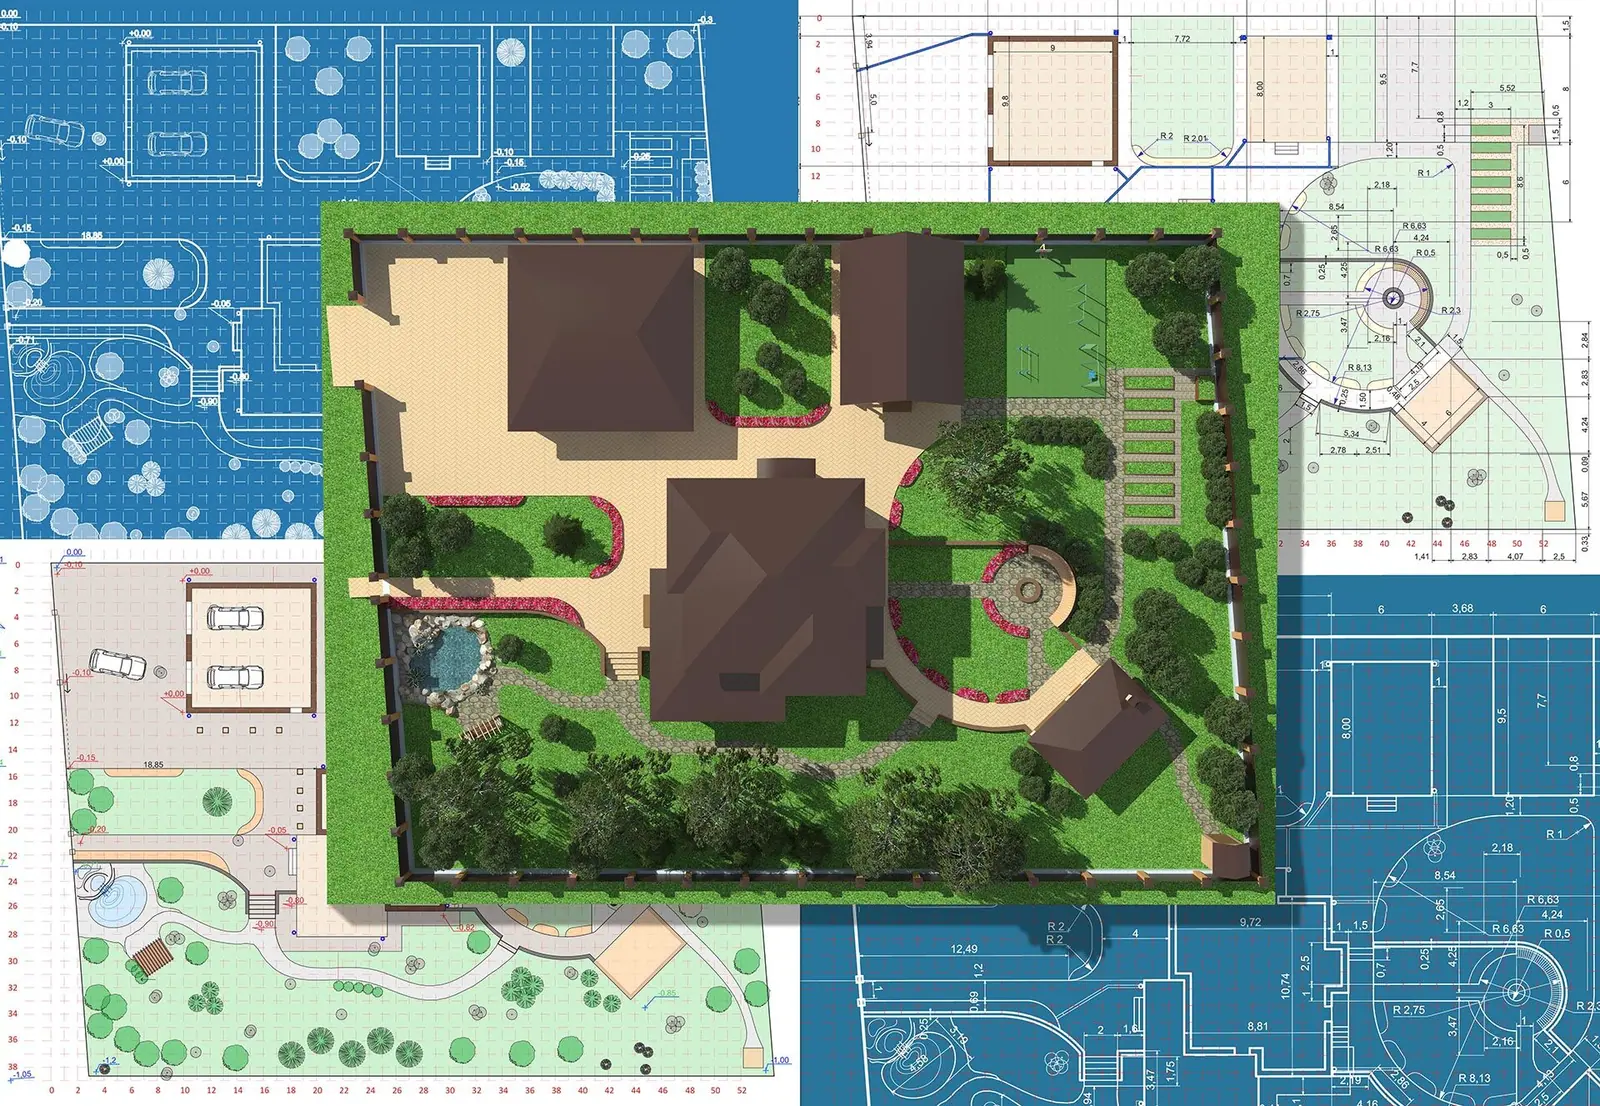
Outdoor landscaping and construction project in the Contrast Landscape project gallery

3D Landscape Design & Rendering in Southeastern MA

Design Services That Show Your Landscape Before We Build

Contrast Landscape provides landscape and hardscape design services for homes and businesses in Southeastern MA. From 3D renderings to construction plans, see results first.

  • 3D Renderings: See your finished project before breaking ground.
  • Construction-Ready Plans: Detailed drawings your crew can follow precisely.

Ready to Get Started?

Tell us about your project.

Services Needed
Who We Design For

Tailored Landscape Design for Homes and Businesses

Whether you're a homeowner envisioning a backyard retreat or a property manager upgrading commercial outdoor spaces, our design team creates plans built around your specific goals, site conditions, and budget.

Residential Design Services

Transform your backyard from an unused space into an outdoor living area you'll enjoy year-round. We design patios, walkways, retaining walls, fire pits, plantings, and complete landscape renovations. Every residential design starts with your vision, includes realistic 3D renderings, and results in construction-ready plans you can build with confidence.


Commercial Design Services

Elevate your property's curb appeal, tenant experience, and competitive positioning with professional outdoor design. We create comprehensive design packages for office complexes, retail centers, multi-family communities, and corporate campuses. Our commercial plans include phasing strategies, ADA considerations, and documentation suitable for stakeholder review and permitting.

What's Included

Comprehensive Design Services for Every Property Type

Our landscape and hardscape design services cover everything from initial concept sketches to construction-ready documentation. Explore what we offer for residential homeowners and commercial property owners below.

Residential Design

What’s Included

Best For

Homeowners planning backyard renovations, patio installations, outdoor living spaces, or complete landscape transformations

Free Design Consultations

Every project starts with a free on-site consultation where we walk your property, discuss your goals, and outline realistic options. You get professional guidance before committing a single dollar.

Full-Service Capabilities

From excavation and masonry to planting and irrigation, we handle every phase of your outdoor project in-house. One company means one vision, one timeline, and one point of responsibility.

One Crew, One Company

Our own crew handles your project from the first visit to the final walkthrough, with one point of contact throughout.

How It Works

Our Landscape Design Process From Start to Finish

Discuss your project, review the proposed scope and plan the next steps with our team.

  1. Discovery Consultation

    Every project starts with a conversation. During your initial consultation, we walk the property together and discuss how you currently use your outdoor space, what frustrates you about it, and what you've always wanted it to become. We cover your must-haves versus nice-to-haves, entertainment habits, maintenance tolerance, and realistic budget range.

    The consultation is a working session where we listen carefully, ask the right questions, and begin understanding what a successful project looks like for you. The discovery phase sets the foundation for everything that follows.

  2. Site Analysis and Documentation

    We measure and document your property's existing conditions including structures, property lines, elevations, and key features. We evaluate drainage patterns, slope directions, soil conditions, sun and shade exposure throughout the day, and the location of underground utilities and septic systems.

    We also photograph existing conditions and note problem areas like wet spots, poor drainage, erosion, or areas of concern. This data becomes the factual basis for your design, ensuring every recommendation is grounded in the reality of your specific site rather than assumptions.

  3. Concept Design and Options

    Based on your goals and our site analysis, we develop two to three conceptual design options. Each concept explores a different approach to layout, features, and budget allocation. You'll see how outdoor rooms, patios, walkways, planting zones, and focal features like fire pits or pergolas could be arranged on your property.

    We present these concepts together, walking you through the reasoning behind each option and the trade-offs involved. This is the stage where your input is most valuable, because it shapes the direction we take into detailed design without committing to full construction documents.

  4. Design Refinement and 3D Renderings

    After you select a preferred concept direction, we refine the design to align precisely with your vision, priorities, and budget. This includes adjusting patio sizes and shapes, comparing hardscape materials, fine-tuning plantings for color and seasonal interest, and optimizing traffic flow and seating areas.

    This is when we produce realistic 3D renderings showing your project from multiple viewpoints, including daytime and nighttime views with landscape lighting. You'll see exactly what the finished space will look like before construction begins, giving you confidence that the design matches your expectations.

  5. Construction-Ready Plans

    Once the design is approved, we prepare the detailed documentation needed to build your project accurately. This includes dimensioned layout plans, grading and drainage plans with spot elevations and slope directions, material specifications, planting plans with species and quantities, and lighting layouts with fixture locations.

    If permits are required, we prepare permit-ready drawings or coordinate with engineers for stamped plans. These construction documents eliminate guesswork for the build crew and serve as the definitive reference for every aspect of your project from base preparation to finishing details.

  6. Handoff to Construction

    With completed design documents in hand, your project is ready for construction. As a design-build firm, our construction crews work directly from the plans our designers created. This means no miscommunication between separate design and build teams, no lost details in translation, and a single point of accountability from concept through completion.

    The design also anticipates practical construction considerations like equipment access, material staging, and optimal build sequence. This preparation streamlines the construction phase, reduces unexpected delays, and ensures the finished project matches the approved design you reviewed in 3D.

Ready to See Your Outdoor Space Designed in 3D?

Schedule your free design consultation and take the first step toward an outdoor space you'll enjoy for years. We'll visit your property, discuss your vision, and show you exactly what's possible before you commit to anything.

Google Reviews

What Our Clients Say

5.0
from 20 published Google reviews
LUX CAR CARE
LUX CAR CARE
Google

HANDS DOWN THE BEST. HAD MY BACK YARD REDONE WITH HENRIQUE AND HIS TEAM AND WOW. ITS STARTS WITH THE AMAZING CUSTOMER SERVICE TO THE ATENTION TO DETAILS. WILL RECOMEND THEM TO ANYONE AND EVERYONE.

Victor Lucas
Victor Lucas
Google

They did a amazing job at deck with amazing lights on the steps, i really recommend and we will definitely use his service again!! also a fair price for the work they did!!

Maxine Daniels Reis
Maxine Daniels Reis
Google

We have had a great experience with Contrast Landscape for our spring clean-up and privacy tree planting. The team was prompt, friendly and efficient. They did a fantastic job clearing our yard and the results look great. Highly recommend working with Henrique, Rebecca and team! We will be using their services in the future.

Reviews captured October 6, 2026. View Our Location on Google Maps

Read All Client Reviews
Frequently Asked Questions

Common Questions About Landscape Design Services

Get answers to the most common questions about our landscape and hardscape design process, pricing, timelines, and what to expect when working with our design team.

Design fees depend on your property's size, project complexity, and the level of detail required. Simple single-area plans cost less than comprehensive multi-feature designs with 3D renderings and full construction documentation. During your initial consultation, we discuss your project scope and provide a clear design fee proposal before any work begins. Many clients find that investing in professional design upfront saves significantly on change orders and construction mistakes during the build.

Every design project includes scaled plan drawings, material specifications, and a detailed project scope. Depending on your package, you may also receive 3D renderings from multiple viewpoints, planting plans with species lists, grading and drainage plans, lighting layouts, and construction-ready documentation. We explain exactly what is included in your proposal before you commit to any work.

We typically present two to three concept options so you can choose a direction that fits your vision before we invest in detailed plans. Your design package includes revision rounds where we refine layouts, materials, and features based on your feedback. Our goal is a design you are genuinely excited about before we produce final construction plans.

Absolutely. Phased master planning is one of our most popular services. We design the complete vision upfront, then organize construction into logical phases that can be built over multiple seasons as your budget allows. This prevents the common problem of building something now that conflicts with what you want to add later, and each phase is designed to look complete on its own.

Inspiration photos from Pinterest or Houzz show someone else's property with different dimensions, conditions, and constraints than yours. Our designs are created specifically for your property, accounting for your exact grading, drainage patterns, sun exposure, soil conditions, and local Massachusetts climate. We translate your favorite inspiration elements into a buildable plan that actually works on your site and within your budget.

Winter and early spring are ideal if you want spring or early summer construction, because your plans will be ready when crews become available. However, we accept design projects year-round. Starting in fall positions you perfectly for spring construction, often with shorter wait times for consultations and greater scheduling flexibility.

Small spaces actually benefit the most from professional design because every inch matters when square footage is limited. We optimize layouts to maximize usable space, ensure proper proportions for furniture and movement, and prevent the common mistake of cramming too many features into a tight area. Many of our most impactful transformations have been on smaller properties where smart design made the space feel significantly larger than homeowners expected.

Yes, and many homeowners come to us in exactly that position. During your consultation, we ask about how you live, entertain, and use your outdoor space, then translate those answers into design solutions you may not have considered. The concept development phase is specifically designed to help you explore options and discover what works best for your family, your property, and your budget.

Still have questions? Contact our team for answers.

Call (857) 756-3404 NowContact Our Team
Serving Southeastern MA

Landscaping and Hardscaping Across the South Shore and Cape Cod

From our base in Hanson, we work across Plymouth County, the South Coast and Cape Cod. Tell us where your property is and we'll confirm availability.

Free Estimate

Ready to Plan Your Project?

Tell us about your property and we will schedule a free on-site consultation.