
Outdoor landscaping and construction project in the Contrast Landscape project gallery

Deck Building in Southeastern MA

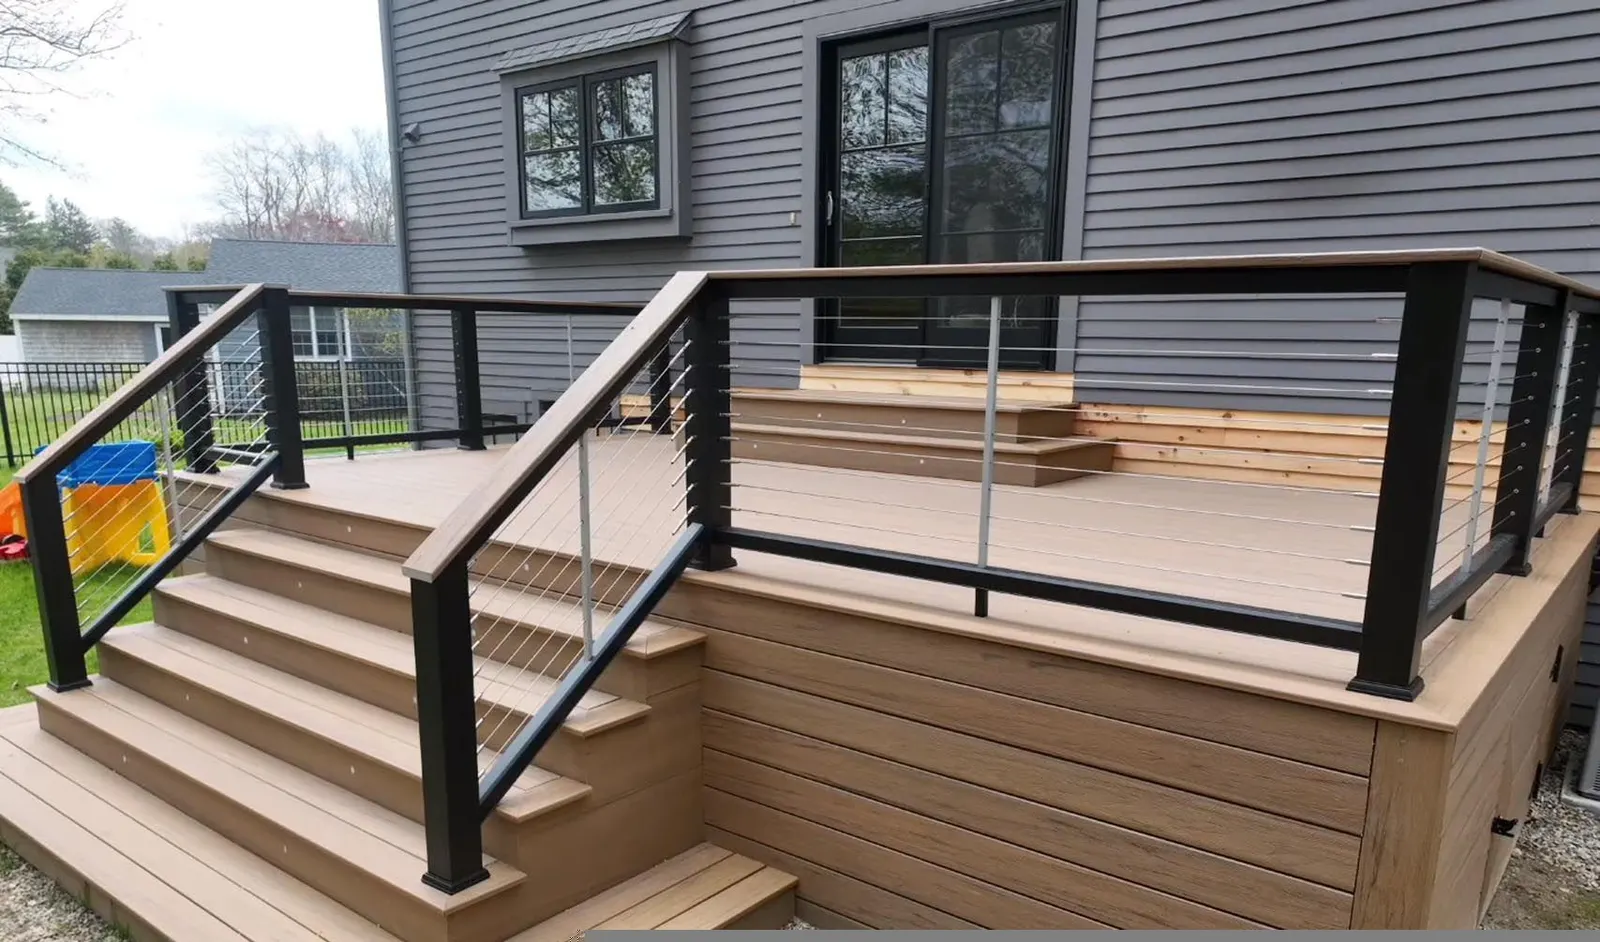
Custom Deck Building and Installation for Every Home

Contrast Landscape provides custom deck building for homes and businesses in Southeastern MA. From composite and cedar builds to multi-level designs, we create outdoor living space that lasts.

  • Composite & Wood Options: Trex, TimberTech, cedar, and pressure-treated available.
  • Built for New England: Frost-depth footings and flashed ledger connections.

Ready to Get Started?

Tell us about your project.

Services Needed
Built for Your Lifestyle

Deck Solutions for Every Homeowner

Whether you are building your first deck or replacing one that has seen better days, we understand what is at stake. Your outdoor space should work for the way you actually live, look good in a photo.

Building Your Dream Deck

You have been staring at that backyard through the kitchen window long enough. Maybe the sliding door opens onto a concrete stoop, or maybe there is just grass and potential. A custom-designed deck creates a real outdoor room for morning coffee, weekend grilling, and evenings with friends. We will walk your property, talk through your ideas, and show you a 3D rendering before anything gets built.


Replacing an Aging Deck

Soft spots underfoot, splintering boards, wobbly railings. You know the deck is past its prime, and annual staining is not fixing the real problem. We inspect the existing structure, tell you honestly what can be salvaged, and handle the full tear-down and rebuild. Most homeowners upgrade to composite during replacement, eliminating the maintenance cycle that wore out the old deck.

What We Build

Complete Deck Services for Every Material and Style

We build decks in every major material category, each with distinct advantages for different budgets, maintenance preferences, and design goals. Every project includes proper structural engineering, code-compliant construction, and the finishing details that separate a quality deck from a weekend project.

Composite Decks

What’s Included

Best For

Homeowners who want a deck they can enjoy without spending weekends on maintenance. Ideal for families with children, high-traffic entertaining areas, and anyone tired of the wood maintenance cycle.

Free Design Consultations

Every project starts with a free on-site consultation where we walk your property, discuss your goals, and outline realistic options. You get professional guidance before committing a single dollar.

Full-Service Capabilities

From excavation and masonry to planting and irrigation, we handle every phase of your outdoor project in-house. One company means one vision, one timeline, and one point of responsibility.

One Crew, One Company

Our own crew handles your project from the first visit to the final walkthrough, with one point of contact throughout.

How It Works

From First Call to Finished Deck in Six Steps

Discuss your project, review the proposed scope and plan the next steps with our team.

  1. Schedule Your Free On-Site Consultation

    Call us at (857) 756-3404 or fill out the form on this page. During the consultation, we walk the site together, discuss your vision for the deck, assess the grade and soil conditions, examine the house connection point, and talk through material options and budget. This visit typically takes 30 to 45 minutes, and there is no charge or obligation. We leave you with a clear understanding of what is possible for your property and an honest conversation about costs.

  2. Review Your 3D Design and Detailed Proposal

    Within one to two weeks of the site visit, we deliver a 3D rendering of your deck designed in context with your home, yard, and existing landscaping. You see the project from multiple angles before a single board is cut. Alongside the rendering, you receive a detailed written proposal that itemizes materials, labor, structural specifications, and timeline. No vague line items or mystery costs. If you want to adjust the design, materials, or scope, we revise the rendering and proposal until it matches what you want.

  3. We Handle Permits and Engineering

    Most deck projects in Massachusetts require a building permit. We prepare and submit the complete permit application, including structural drawings, site plans, and engineering details required by your municipality. Permit approval typically takes one to three weeks depending on the town. You do not need to visit the building department or coordinate with inspectors. We track the permit status and schedule construction to begin as soon as approval comes through.

  4. Foundation and Structural Framing

    Construction starts below ground. We dig and pour concrete footings to the full 48-inch frost depth required in Massachusetts, set galvanized post anchors, and install the ledger board with proper flashing against the house. Once footings cure, the structural framing goes up: beams, joists, joist tape, blocking, and hardware connections. This phase takes three to five days for a standard deck and establishes the structural integrity that everything else depends on. We schedule the rough framing inspection with the building department before moving to the decking phase.

  5. Decking, Railings, Stairs, and Finishing

    With the structure inspected and approved, decking boards go down with the appropriate fastening system for your chosen material. Railings are installed to code with properly secured posts, and stairs are built with consistent rise and run dimensions. Any built-in features like benches, planters, lighting, or pergola connections are completed during this phase. For a standard single-level deck, this phase takes four to seven days. Multi-level and complex designs may take one to two weeks. We keep the site clean daily and communicate progress throughout.

  6. Final Inspection and Project Walkthrough

    We schedule the final building inspection and walk the completed deck with the inspector to confirm code compliance on every detail. Once the inspection passes, we do a walkthrough with you to review the finished project, demonstrate any features, and answer questions about care and maintenance. For wood decks, we schedule the follow-up staining visit for 60 to 90 days out. The site is fully cleaned, debris removed, and your yard restored before we consider the project complete.

Let Us Design and Build the Deck You Have Been Wanting

Every deck project starts with a free on-site consultation and 3D design rendering. No obligation, no high-pressure sales. Just an honest conversation about your property, your budget, and what we can build for you. Reach out today and let us show you what your backyard could look like.

Google Reviews

What Our Clients Say

5.0
from 20 published Google reviews
robert lima jr
robert lima jr
Google

Very fair prices, friendly and professional at their jobs. I am very satisfied with the work they did on the property. Will definitely call on them for future work as well. Highly recommended!!!

Victor Lucas
Victor Lucas
Google

They did a amazing job at deck with amazing lights on the steps, i really recommend and we will definitely use his service again!! also a fair price for the work they did!!

Bob Burton
Bob Burton
Google

Great job done on new deck and patio- professional, great communication, reasonable costs, and respectful of property. Henrique, Rebecca and crew were/are excellent! Highly recommend!

Reviews captured October 6, 2026. View Our Location on Google Maps

Read All Client Reviews
Common Questions

Frequently Asked Questions About Deck Building

If yours is not listed here, call us at (857) 756-3404 or use the form below.

Deck costs vary based on material, size, complexity, and site conditions. As a general range, pressure-treated decks run $25 to $35 per square foot, composite decks run $40 to $60 per square foot, and premium capped polymer or cedar decks can reach $60 to $80 or more per square foot. A typical 300-square-foot composite deck with railings and stairs generally falls in the $15,000 to $25,000 range. We provide detailed, itemized proposals after a free on-site consultation so you know exactly what your specific project will cost.

Massachusetts requires deck footings to extend a minimum of 48 inches below grade to get below the frost line. This prevents frost heave from shifting the deck structure during freeze-thaw cycles. We use 12-inch diameter sonotubes with poured concrete and galvanized post anchors for standard applications, stepping up to 16-inch or 18-inch tubes for heavy loads or multi-level structures. Every footing is inspected as part of the building permit process.

Sometimes, yes. If the existing substructure, including footings, posts, beams, and joists, is structurally sound, we can remove the old decking surface and railings and resurface with new materials. This is especially popular as a way to upgrade from worn-out pressure-treated boards to low-maintenance composite. We thoroughly inspect every structural component before recommending this approach. If the framing has rot, insufficient connections, or undersized members, a full rebuild is the honest recommendation.

The ledger board is the structural member that connects your deck to your house. It is bolted to the home's rim joist and supports one end of every deck joist. Proper ledger installation with correct lag screw or through-bolt spacing, metal flashing that laps over the top and behind the siding, and a water management gap is the single most critical structural detail in deck construction. Improper ledger attachment is the number-one cause of both deck collapse and water damage to the home. We treat this connection with the same attention as any waterproofing detail.

Yes, every deck project includes a 3D rendering as part of our design process. The rendering shows your deck in context with your home, yard, and existing landscaping so you can see exactly what the finished project will look like from multiple angles. This eliminates the guesswork that flat drawings leave behind, and it is especially valuable for multi-level designs, wraparound layouts, and projects with integrated features like pergolas or outdoor kitchens. Design revisions are included until you are completely satisfied with the plan.

We build decks year-round in southeastern Massachusetts, but the ideal window depends on your goals. Spring and early summer are the busiest booking seasons because homeowners want their decks ready for summer entertaining. If you plan ahead and schedule your project during late winter or early spring, you can often secure earlier construction dates and have your deck finished by Memorial Day. Fall is also excellent for construction because the weather is mild and the ground is workable. Starting the design and permitting process during winter puts you first in line when building season begins.

Still have questions? Contact our team for answers.

Call (857) 756-3404 NowContact Our Team
Serving Southeastern MA

Landscaping and Hardscaping Across the South Shore and Cape Cod

From our base in Hanson, we work across Plymouth County, the South Coast and Cape Cod. Tell us where your property is and we'll confirm availability.

Free Estimate

Ready to Plan Your Project?

Tell us about your property and we will schedule a free on-site consultation.